

Just Listed
Address
93 Cavell Avenue, Toronto, ON
Price
$ 1,085,000
Property Attributes
- MLS#W13816940
- TypeSingle Family
- Listing Status New
- CityToronto
- AreaMimico
- NeighbourhoodMimico
- Postal CodeM8V 1P4
- StyleBungalow
- Taxes$ 4956
- Price$ 1,085,000
- Bedrooms4
- Full Bathrooms2
- Half Bathrooms0
- Sqr Footage700-1100
Data Source:
Toronto Real Estate Board (TRREB)
Property Description
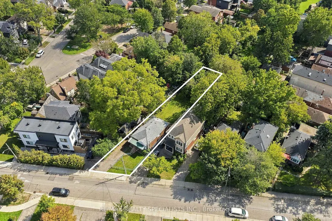
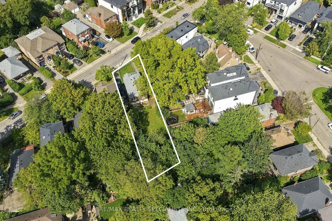
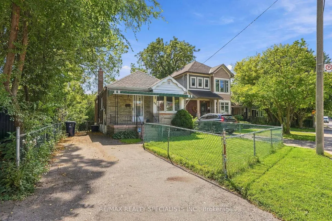
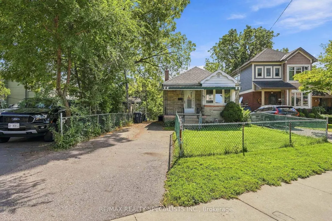
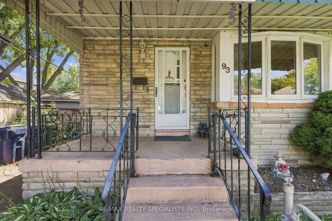
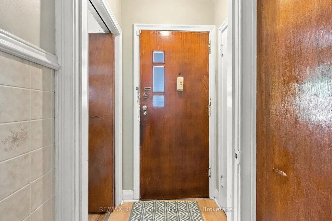
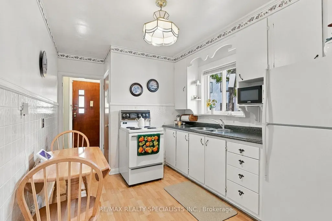
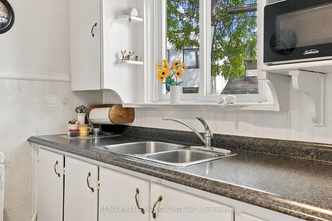
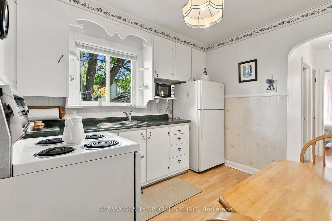
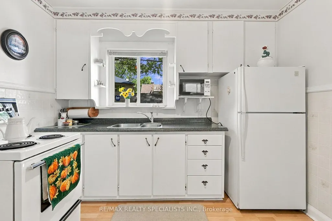
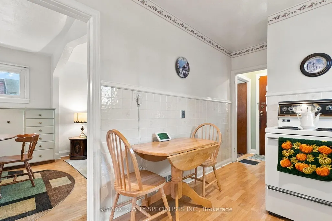
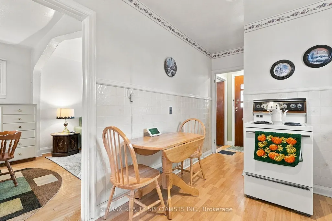
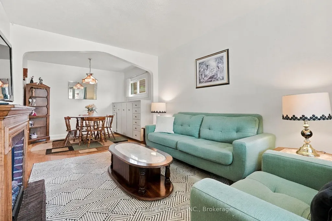
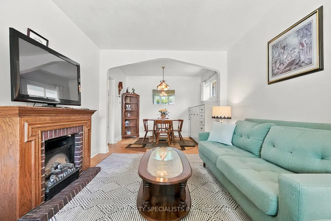
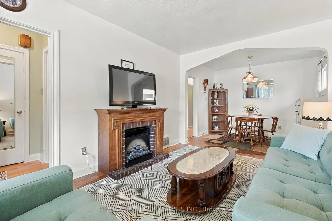
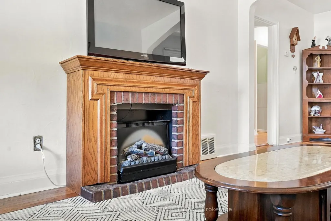
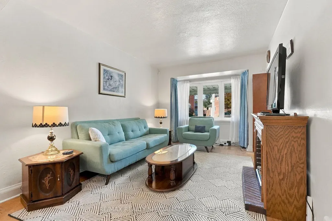
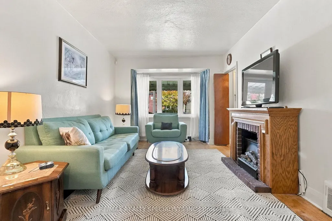
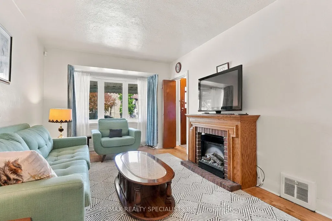
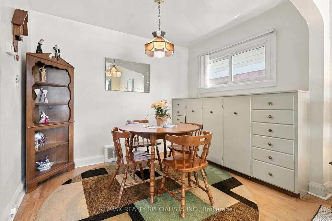
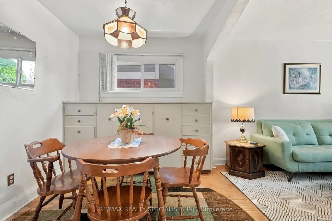
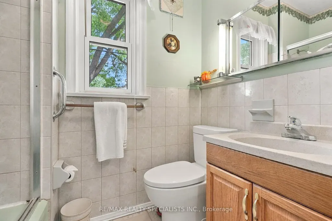
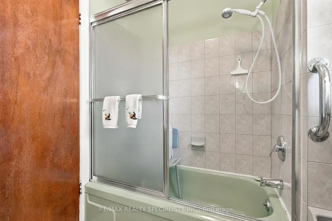
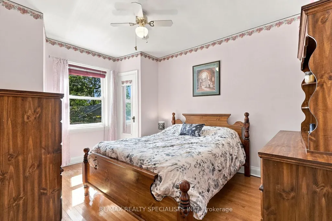
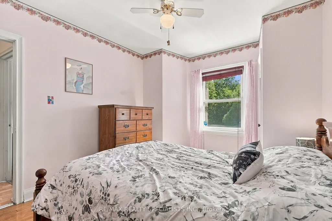
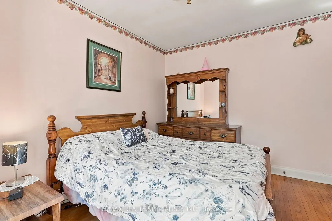
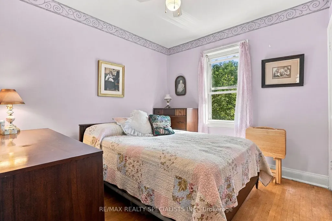
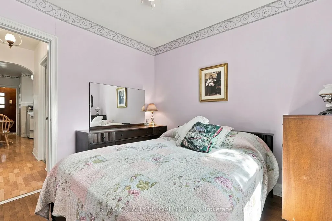
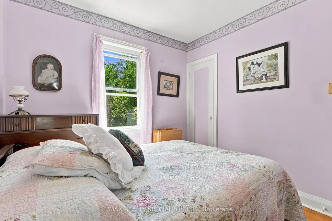
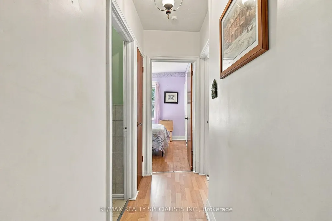
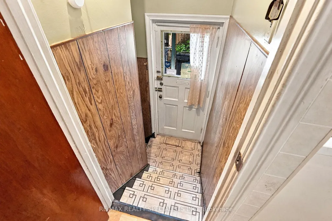
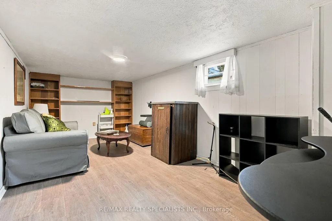
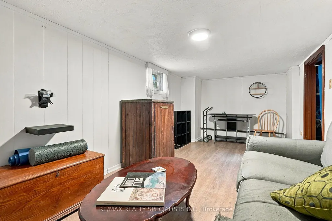
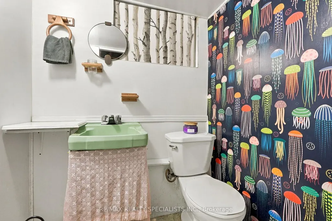
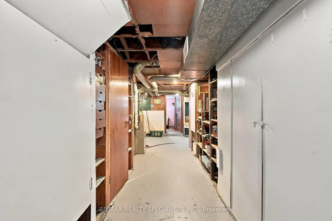
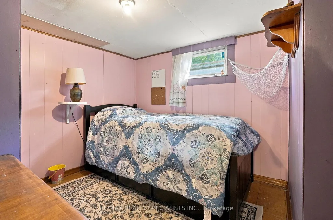
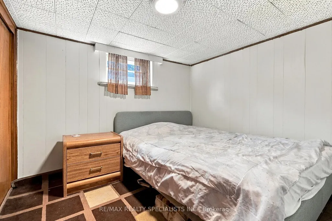
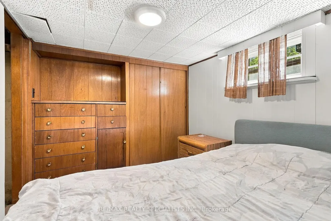
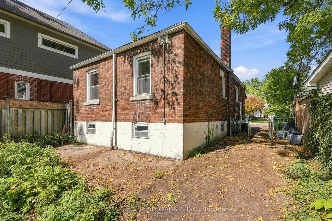
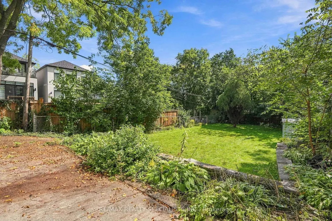
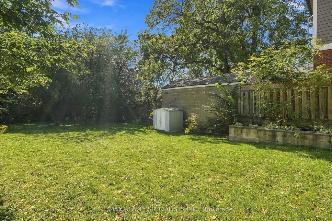
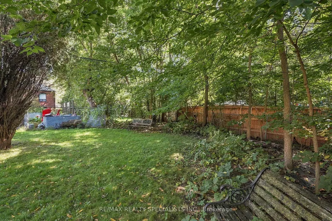
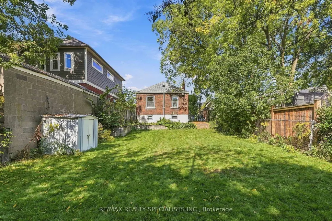
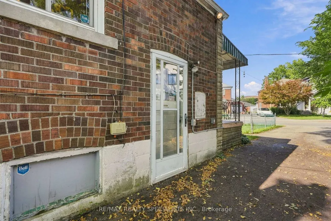
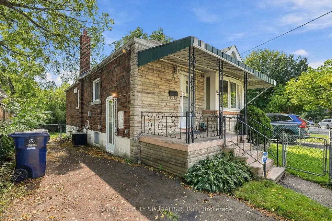
There are family bungalows on regular lots, and then there are well cared for family bungalows on massive 33 x 153 foot lots in AAA locations. Here at 93 Cavell, we have the latter. Let me tell you, friends, this Mimico by the lake location does not get any better. A quick walk to the lake, a quick walk to the Mimico GO, and quick access to all the shops, restaurants, schools, parks and community spaces Mimico has to offer. And while I am at it, I may as well plug Mimico as Toronto's best kept secret. Where else can you get a detached family home with this kind of access to lakefront, great schools, parks and entertainment, and still be downtown in under 20 minutes???! NOWHERE. What we have here is an original bungalow with some updates, and you could live in it today just as it is or update it as you see fit. Either way, you will notice the original hardwood in great shape, 2 plus 2 bedrooms, 2 baths, and a separate entrance to the basement. Oh, and I should mention the private drive and the fully fenced yard. The principal rooms are large, the setting is a lovely one brimming with natural light, and the whole place is very charming if you ask me. The eat in kitchen is a great size and presents an opportunity to remove a wall and create some real wow factor, and for those of you looking for a third bedroom, the dining room could easily be converted. Love it as it is, renovate it, top it up, or build something new. That part is up to you. The one thing that is not up for discussion is that with this lot in this location, we have a ridiculous opportunity. Lot outlines are for information purposes only (please ask for survey)
| Price History | |
|---|---|
| 9/23/2026 | Listed $1,085,000 |
General Features
| Sewer | Sewer |
|---|---|
| Cooling | Central Air |
| Roof | Asphalt Shingle |
| Architectural Style | Bungalow |
| Pool Features | None |
| Construction Materials | Brick,Stone |
| Heater Type | Forced Air |
| Parking Spaces | 3 |
| Property Subtype | Detached |
| Tax Year | 2026 |
| Lot Depth | 153.25 |
| County | Toronto |
| New Construction | No |
| Property Type | Residential Freehold |
| Attached Garage | No |
| Facing Direction | South |
| Garage Y/N | No |
| Status | New |
| City | Toronto W06 |
| Senior Community Y/N | No |
| Lot Size Units | Feet |
| Property Attached Y/N | No |
| Tax Annual Amount | 4956.83 |
| Virtual Tour | https://youtu.be/gsoUmDDWpGQ?si=XHgGR77dYOr5IaSm |
| Standard Status | Active |
| Occupancy Type | Vacant |
| Legal Description | PT LT 41,PL 852,AS IN TB463313 ; S/T SPOUSAL INTEREST IN TB463313 ; S/T DEBTS IN TB463313 ; ETOBICOKE,CITY OF TORONTO |
Interior Features
| Interior Amenities | Floor Drain |
|---|---|
| Basement | Finished |
| Fireplace Features | Electric |
| Heat Source | Gas |
| Basement (Y/N) | No |
| Air Conditioning Y/N | Yes |
| Heating Y/N | Yes |
| Fireplace Y/N | Yes |
| Total Bedrooms | 4 |
| Elevator? | No |
| Total Baths | 2 |
| Bedrooms | 2+2 |
| Living Area Range | 700-1100 |
Exterior Features
| Parking Features | Private |
|---|---|
| Total Parking | 3.0 |
| Garage Type | None |
| Foundation Details | Block |
| Spa | No |
| Lot Size Source | MPAC |
| Waterfront Y/N | No |
| Covered Spaces | 0.0 |
Amenities
- Views
- New Construction
- Adult 55+
- Lease To Own
- No Strata Fees
- Furnished
- Primary On Main
- Air Conditioning
- Seller Finance
- Green
- Fixer Upper
- Horse
- Golf
- Fireplace
- Deck
- Garage
- Basement
- Pool
Property vs Single Family Average in M8V 1P4
Price
Taxes
 Toronto Real Estate Board (TRREB); All information deemed reliable but not guaranteed. All properties are subject to prior sale, change or withdrawal. Neither listing broker(s) or information provider(s) shall be responsible for any typographical errors, misinformation, misprints and shall be held totally harmless. Listing(s) information is provided for consumer's personal, non-commercial use and may not be used for any purpose other than to identify prospective properties consumers may be interested
 All information deemed reliable but not guaranteed. All properties are subject to prior sale, change or withdrawal. Neither listing broker(s) or information provider(s) shall be responsible for any typographical errors, misinformation, misprints and shall be held totally harmless. Listing(s) information is provided for consumer's personal, non-commercial use and may not be used for any purpose other than to identify prospective properties consumers may be interested in purchasing. The data relating